
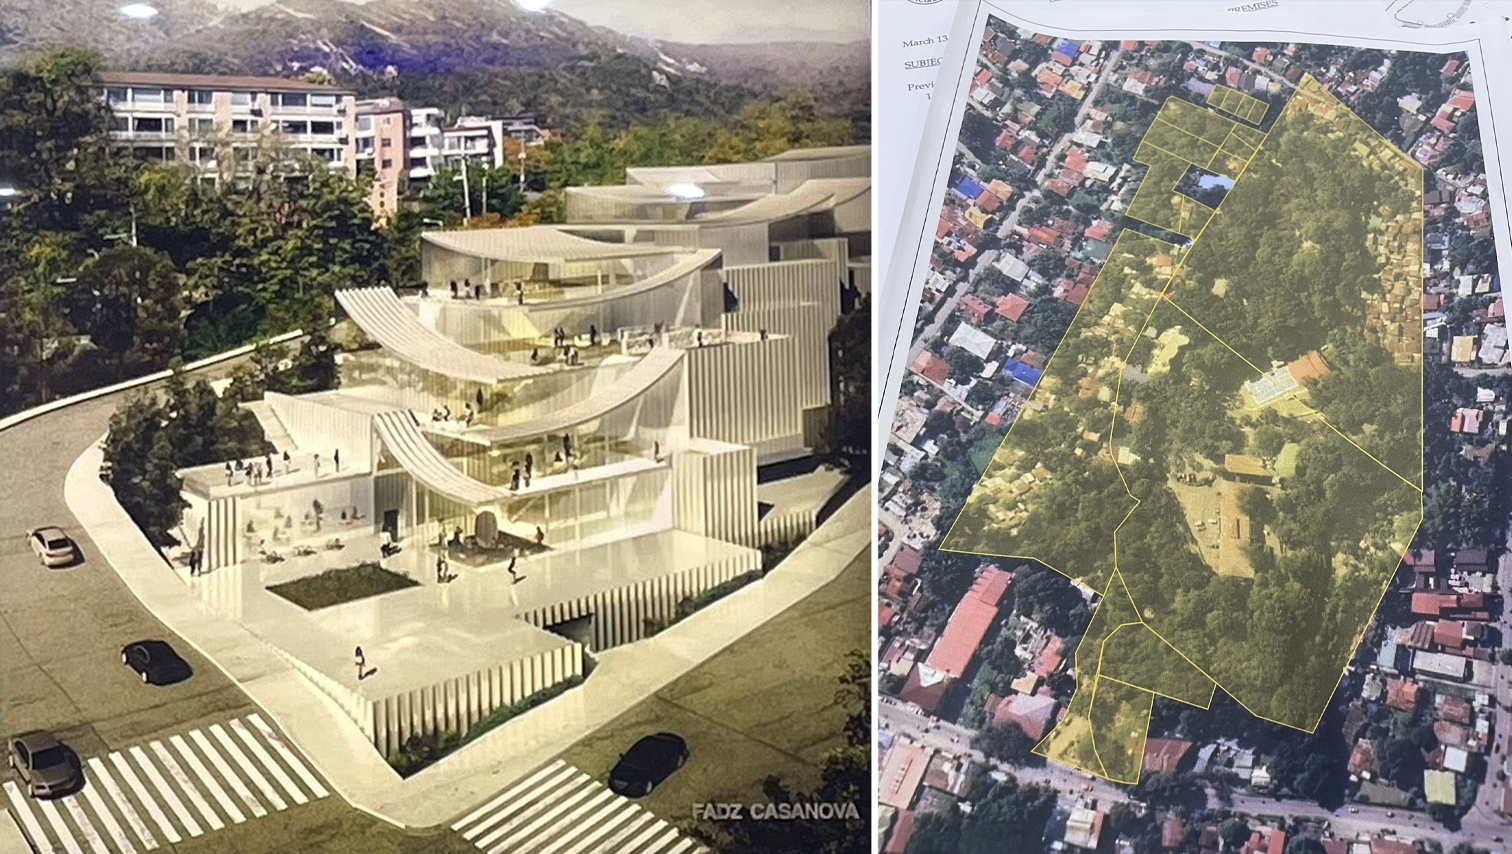
The Iligan City Hall Master Plan is currently under review by a team of LGU personnel in collaboration with Manila-based Fadz Casanova Consulting. The proposed New Iligan Government Center, to be located at the Buhanginan Hill Civic Complex, is designed to align all future constructions and developments with the master plan’s vision—prioritizing mobility, accessibility, sustainability, and the integration of green spaces. Key features of the plan include: an 8- to 10-storey Green City Hall Building with a 360-degree viewing deck, a multi-level modern parking facility, a new General Services Office warehouse, and seamless interconnectivity between buildings through covered walkways and modern pathways.
This forward-looking initiative aims to create a more efficient, eco-friendly, and people-centered government complex for Iligan City.

A coordination meeting led by Fadz Casanova Consulting was recently held at the Casimero P. Cabigon Hall on June 4, 2025 to discuss the preparation of the Conceptual Master Development Plan for the Buhanginan Hill Civic Complex. Discussions focused on the proposed layout, zoning, and infrastructure components of the future civic complex, which aims to centralize major government offices and public services in one accessible location.


all photos by Darwin Manubag
Read related post below.
